Prefabricated vs. Traditional Construction in Spain: The 2026 Cost and Timeline Guide
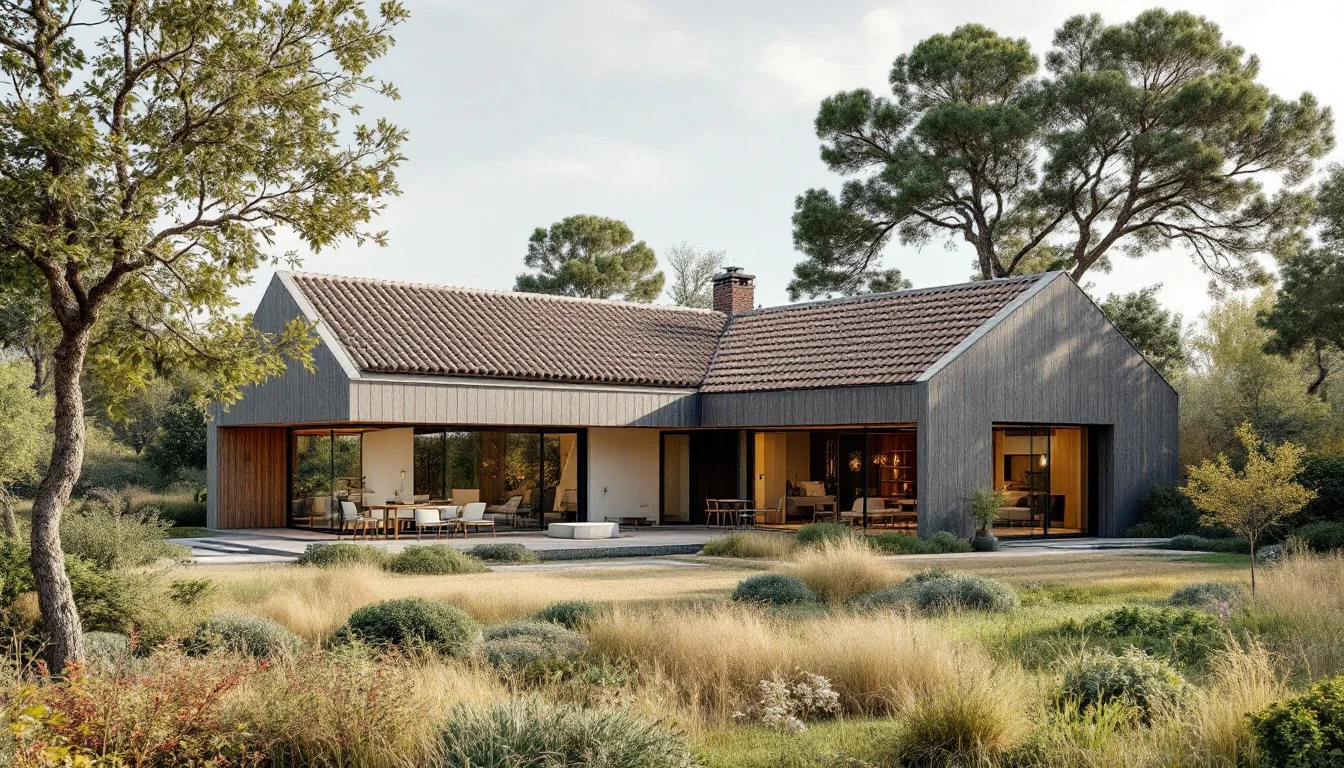
For the Spanish self-builder—the autopromotor—the calculus of building a home has fundamentally changed. In 2026, the local market shows steady growth in industrialised housing driven primarily by longer waiting lists and severe labour shortages in traditional trades, according to industry analysis by FindNido (2026). What was once considered a niche alternative has increasingly moved toward becoming a mainstream option in several provinces.
This transition is not merely an aesthetic trend. It is rooted in improved regulations, highly mature factory infrastructures, and a surging demand for faster, more predictable projects. Homeowners are no longer simply looking for the cheapest upfront bid; they are actively seeking ways to insulate themselves against the unpredictability of local labour markets and extended supply chain disruptions.
Choosing a construction method today is largely an exercise in risk management. By moving the bulk of the building process off-site, autopromotores are buying financial and temporal certainty, locking in fixed prices against inflation while avoiding the weather delays that plague open-air masonry projects.
Key Takeaways
- Accelerated Timelines: Prefabricated homes typically reach delivery in 4 to 8 months from groundworks, compared to the 12 to 24 months required for traditional on-site builds. Turnkey packages (including design and permitting phases) typically complete in 6 to 9 months from project start.
- Clear Cost Parameters: Indicative 2026 turnkey costs for prefabricated homes range from €1,100 to €1,500/m² for economical models, with premium modular options exceeding €1,800/m².
- Controlled Financial Risk: While traditional builds can start with a slightly lower base estimate, factory-built modules often include a fixed-price package that caps upper-bound inflation risk and costly change orders.
- Passivhaus Performance: Modern factory conditions allow modular builds to reliably achieve strict airtightness standards (n50 values well below 0.6 h-1), alongside an annual heating demand under 15 kWh/m².
- Note on costs: Even with a prefab package, groundworks, land purchase, geotechnical surveys, and local permit fees remain potential variability sources. A 5–10% contingency buffer for unforeseen groundworks is recommended.
Time to Occupancy: 6 Months vs. 2 Years
The most visible divergence between off-site and on-site construction in Spain is the calendar. According to FindNido (2026), the typical timeline for a prefabricated house—encompassing factory module production and on-site assembly—ranges from 4 to 8 months from the start of groundworks to final delivery. Full turnkey packages, which include design and permitting phases, typically run 6 to 9 months from project start (FindNido, 2026).
Conversely, a full on-site traditional build requires between 12 and 24 months, heavily dependent on the project's size, architectural complexity, and the availability of local tradespeople. Idealista (2026) notes that a traditional house build in Spain can easily take 12 to 18 months once licences are approved.
The Anatomy of Delay
Traditional construction is strictly sequential. You cannot pour a slab until the excavation is finished, and you cannot run electrical wiring until the masonry walls are erected and cured. This linear progression makes traditional sites highly vulnerable to external disruptions.
In 2026, those disruptions are primarily driven by:
- Severe labour shortages in traditional trades across Spain.
- Extended waiting lists to secure reputable local contracting firms.
- Unpredictable weather patterns that force work stoppages on exposed sites.
A Documented 150 m² Case Study
To illustrate this temporal gap, a recent case example documented by FindNido (2026) compared two 150 m², three-bedroom homes.
The modularly built home recorded a total calendar time of 6 months from the initial factory order to the handover of the keys. The 15 weeks of core construction were broken down as follows: 10 weeks of factory fabrication, 3 weeks for foundations and connections, and 2 weeks for assembly and finishes, while the remainder of the 6-month timeline was accounted for by transport, site preparation, permitting, and final commissioning. The traditional analogue required 16 months to complete. The primary difference was attributed to multiple weather-related pauses on the traditional site and the modular project's ability to execute tasks in parallel—manufacturing the superstructure in a climate-controlled facility while earthworks were simultaneously completed on the plot.
How Much Does Prefabricated vs. Traditional Construction Cost in Spain in 2026?
The financial conversation around self-building in Spain has moved away from the base price per square metre and toward the total cost of delivery. Indicative 2026 Spanish cost ranges for prefabricated turnkey homes sit between €1,100 and €1,500/m² for economical models, with premium modular options rising above €1,800/m² (FindNido, 2026). Idealista (2026) notes that in some cases a standard prefab home can be 10–30% cheaper than a comparable traditional build, though the final price depends heavily on finishes, foundations, site access and customisation.
While traditional builds often advertise lower starting budgets, they carry a significantly wider margin of financial risk.
The 2026 Autopromotor Risk Matrix
| Assessment Criteria | Traditional On-Site Construction | Prefabricated Modular Construction |
|---|---|---|
| Timeline Variance | High exposure to weather and sequential scheduling delays | Lower exposure, reliant on factory-controlled concurrent assembly |
| Cost Predictability | Highly variable, vulnerable to site conditions and change orders | Generally more predictable, based on fixed-price contracts and factory warranties; groundworks and permit fees remain variable |
| Labour Risk | Maximum exposure to localised trade shortages and waiting lists | Minimal exposure, utilising a centralised factory workforce |
| Architectural Flexibility | Unlimited capacity for bespoke, highly irregular geometry | Constrained to shapes that can be economically transported |
The Financial Derivation: A 90 m² Home
To understand how this risk translates to the final invoice, we can examine the financial boundaries for a standard 90 m² house in Spain based on 2026 market data from FindNido.
- The Prefabricated Baseline: An economical prefabricated turnkey package for this size costs roughly €99,000 to €135,000 (including basic finishes).
- The Traditional Equivalent: The traditional build equivalent ranges from approximately €95,000 to €160,000, with higher variance due to on-site issues.
By contrast, the prefabricated maximum sits at €135,000 for the economical tier. This creates a €25,000 risk gap at the top end of the budget. Prefabricated houses often offer a clearer fixed-price package that includes warranties for factory work, which can help cap upper-bound inflation risk and limit significant overruns—though groundworks, land purchase and local permit fees remain potential variability sources even for prefab projects.
How Do Modular and Traditional Builds Compare on nZEB Compliance and Passivhaus Certification?
Beyond financial predictability, industrialised construction offers inherent advantages for achieving both the Spanish Nearly Zero Energy Building (nZEB) regulatory requirements and distinct, voluntary standards like Passivhaus. While nZEB compliance focuses on non-renewable primary energy limits, hitting Passivhaus-level thermal performance requires meticulous control over insulation continuity and envelope sealing—a level of precision that is notoriously difficult to guarantee on a dusty, exposed building site.
In a factory setting, vapour barriers are taped, and insulation is installed under controlled lighting and stable temperatures. Distinct from basic nZEB compliance, projects documented in Spain currently report modular Passivhaus homes achieving final airtightness n50 values well below 0.6 h-1, alongside an annual heating demand under 15 kWh/m² (FindNido, 2026). Depending on the local climate zone and the reference baseline, these measures can significantly reduce operational energy consumption (FindNido, 2026).
Choosing the Right Structural Core
The Spanish modular market primarily revolves around several structural systems, each offering distinct environmental and functional profiles:
- Timber-Framed Systems: Timber-framed modular homes typically show the lowest embodied carbon when sourced responsibly. They offer high prefabrication accuracy enabling tight envelopes for energy performance, and result in exceptionally lightweight modules, which can reduce the engineering requirements for the foundational slab.
- Concrete-Based Systems: Concrete modules inherently carry a higher initial carbon footprint due to cement production. However, concrete-based systems can offset higher embodied carbon with a long service life and lower maintenance needs (FindNido, 2026). Furthermore, the high thermal mass of concrete is particularly advantageous in the Mediterranean climate, absorbing heat during the day and releasing it slowly during cooler nights to naturally regulate indoor temperatures.
- Steel-Frame Systems: Steel frame systems provide high structural capacity with slim wall profiles—useful when maximising interior space. They integrate well with the insulation systems needed for Passivhaus, though careful detailing and thermal breaks are needed to avoid thermal bridging (FindNido, 2026).
Navigating Land Prep, Mortgages, and Hidden Costs
The greatest misconception regarding industrialised housing is that the factory price equals the final project cost. Regardless of the construction method, the raw land remains the great equalizer.
Essential Plot Preparation
Before ordering a module, buyers must assess their plot and obtain a comprehensive geotechnical report. As highlighted by Idealista (2026), a prefab house still requires extensive, traditional site preparation. Autopromotores must budget for the following un-skippable steps and regulatory costs:
- Geotechnical Survey: To determine the soil's load-bearing capacity.
- Site Levelling: Crucial if the plot of land you buy is sloped, which requires retaining walls and heavy earthmoving.
- Foundations: Modules require a perfectly level concrete slab or crawlspace to anchor the structure.
- Utility Connections: Trenching and hooking up to municipal water, electricity, and either public sewage or an independent septic tank.
- Regulatory Fees: Mandatory costs including municipal taxes (ICIO), decennial insurance, and fees for the required technical directors (arquitecto and aparejador).
Financing the Turnkey Model
Securing capital for an off-site build requires a specific approach to banking. In Spain, financing typically involves a combination of a construction mortgage (hipoteca autopromotor) that converts into a final, standard mortgage once the home is officially registered in the local property registry.
The shift toward industrialisation has led to evolving banking attitudes. While some institutions still view prefabricated homes with caution due to valuation complexities, other lenders may appreciate fixed-price turnkey deals because they reduce disbursement uncertainty. When a factory provides a guaranteed invoice for the project's value, the bank's risk analysts face fewer unknown variables compared to a traditional site where material costs might spike mid-project. Practical advice: prepare a detailed payment schedule, factory guarantees and an independent valuation to present to lenders.
Frequently Asked Questions About Building in Spain
When is traditional construction still the better choice in Spain?
Despite the timeline and cost certainty of factory-built homes, traditional masonry remains necessary for specific architectural visions. According to FindNido (2026), you should prefer traditional construction if you need very bespoke, irregular forms that cannot be economically produced in a factory, or local artisanal finishes that are difficult to prefab. Transporting modules on Spanish highways limits the maximum width and height of a single unit. If your design requires complex, non-orthogonal geometries, extreme cantilevers, or must be built on an extremely tight urban infill plot where cranes cannot operate, on-site construction is the only viable path.Do prefabricated homes avoid hidden site costs?
No. While the structure is manufactured elsewhere, the land must be prepared exactly as it would be for a brick-and-mortar home. This means buyers must account for the time and cost of securing a geotechnical survey to test soil load-bearing capacity, completing necessary earthmoving or levelling, pouring a permanent structural foundation, and executing the trenching required for municipal utility hookups before delivery. FindNido (2026) recommends a 5–10% contingency buffer for unforeseen groundworks on top of the factory contract price.What permits does a prefabricated home require in Spain?
A prefabricated home in Spain is generally treated as a permanent structure and typically requires a building licence (licencia de obras) issued by the local ayuntamiento, although some autonomous communities now allow for simplified procedures, such as a declaración responsable, under certain conditions. The choice of construction method does not exempt the project from planning regulations, land-use classification requirements, or energy performance certification under the Código Técnico de la Edificación (CTE). Permit timelines vary significantly by municipality and should be factored into the overall project schedule. Always confirm local requirements with your architect or a local planning authority before committing to a supplier.Conclusion: The End of Artisanal Unpredictability?
The transformation of the Spanish residential construction sector signals a fundamental shift in how homeowners value their time and capital. While bespoke, highly irregular architectural designs will continually necessitate on-site traditional methods, the broader market has decisively moved toward efficiency. By prioritising factory-controlled environments over exposed sites, the modern self-builder is systematically reducing exposure to weather and labour variables. As climate mandates tighten and labour pools continue to evolve, industrialised construction is positioned to become the pragmatic default for the next generation of Spanish real estate.