How to Insulate an Old Stone House Without Ruining Its Character (or Its Walls)
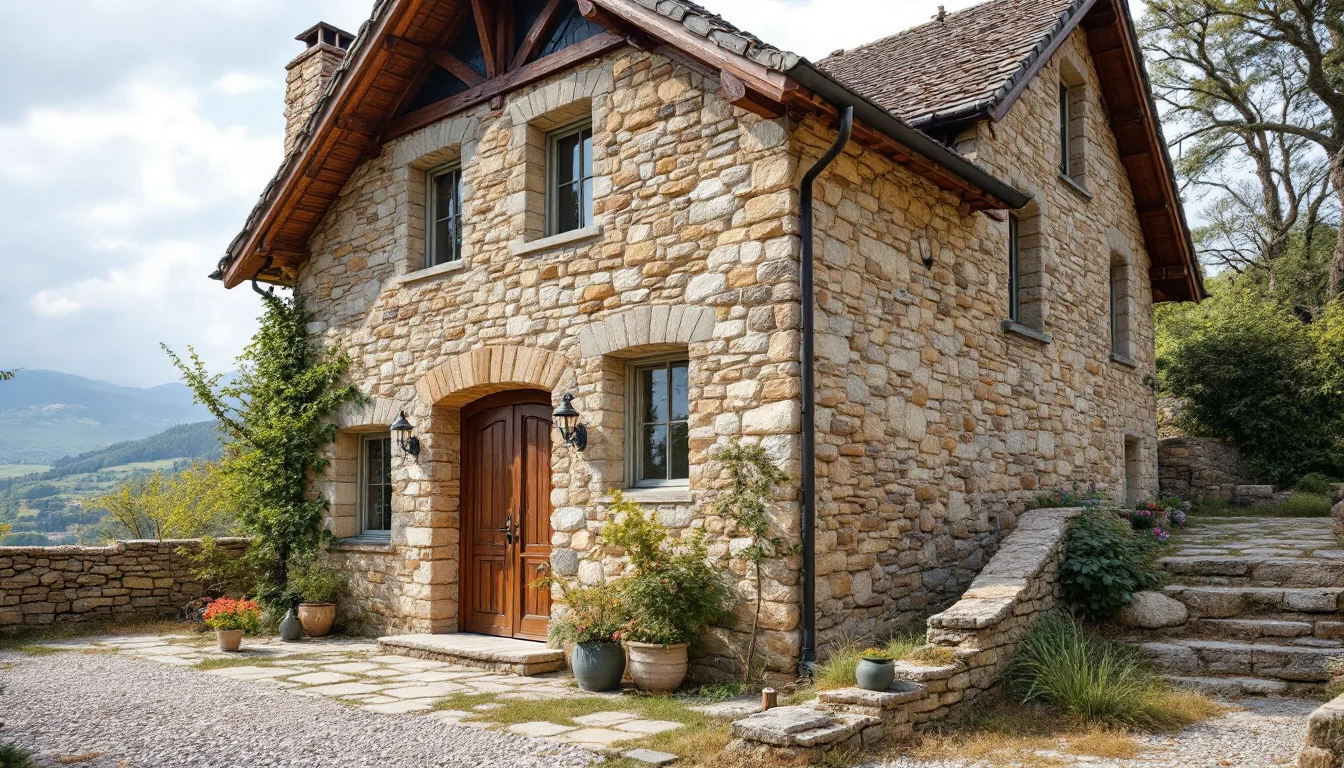
The romantic appeal of a historic stone property often meets a harsh physical reality during the winter months. The UK has millions of solid wall homes, most of them built before the 1920s. Heat escapes through solid walls at roughly twice the rate of a modern insulated wall, meaning these charming buildings can be exceptionally difficult to heat. This prompts many homeowners to immediately look toward modern insulation solutions to reduce energy bills and improve comfort. However, applying standard contemporary building techniques to historic masonry can cause significant structural issues.
Solid stone buildings behave very differently from modern constructions. According to technical guidance from Ecological Building Systems, a traditional structure's ability to absorb and release moisture is fundamental to its overall performance and longevity. Modern buildings rely on physical barriers to block moisture entirely, whereas old buildings are designed to manage it dynamically.
Therefore, any renovation intervention must support rather than restrict this natural moisture balance. Whether you are navigating regional building codes or updating a heritage property elsewhere, the core physics of moisture management in old stone houses are largely universal. Applying standard modern, impermeable insulation to a breathable stone wall will trap moisture, making specialised materials absolutely essential to successfully upgrading the property.
Key Takeaways
- Trapped moisture causes rot: Impermeable insulation traps condensation inside solid stone walls.
- Use breathable materials: Vapour-open, capillary-active materials are required for heritage masonry.
- Follow a whole-house approach: Proper sequencing, starting with a comprehensive assessment, prevents costly mistakes.
- Ventilation is mandatory: If you make an old house more airtight, you must actively upgrade its ventilation.
- Check local laws first: External alterations on protected or listed buildings require legal consent.
Why Does Modern Insulation Fail in Old Stone Walls?
Historic solid wall homes were typically built with lime mortar, lime plaster, and timber floors. These traditional construction elements rely entirely on vapour-permeable materials to function correctly.
In a naturally functioning solid wall, indoor moisture generated by daily activities—such as cooking, bathing, and even breathing—travels through the wall assembly and safely evaporates on the outside of the building. This constant migration of water vapour is what keeps the internal structure dry and stable over centuries.
Wrapping the wall in an impermeable layer, such as modern rigid foam insulation or plastic vapour barriers, interrupts this process. According to guidance from the Society for the Protection of Ancient Buildings (SPAB), trapping this moisture inside the wall assembly causes interstitial condensation. This occurs when warm, moist indoor air meets the cold face of the original masonry behind the new insulation, turning into liquid water deep within the wall structure. Because the modern insulation prevents evaporation, this trapped moisture leads directly to aggressive rot in embedded timber, severely damaging critical structural elements such as joist ends, skirting, and floorboards.
What Materials Should You Use for Vapour-Open Insulation?
To prevent structural damage, the insulation strategy must align with the building's original physics. Technical guidance from Ecological Building Systems notes that the established best practice for insulating traditional stone walls and floors requires the use of breathable (vapour-open), capillary-active systems.
Capillary-Active Systems
Unlike standard plastic insulation that acts as a hard barrier, capillary-active materials actively manage liquid moisture. If condensation does form within the wall assembly, these materials physically draw the moisture away from vulnerable areas and distribute it across a wider surface area where it can safely evaporate back into the room or out through the exterior masonry. This dual function enhances both thermal comfort and building durability simultaneously.
Material Selection
To achieve this necessary breathability, synthetic foam boards must be entirely avoided in favour of natural or specially engineered vapour-open alternatives. Materials identified as highly suitable for letting old walls breathe include:
- Hemp
- Wood fibre
- Sheep's wool
- Cellulose
How Should You Plan a Whole-House Retrofit Strategy?
Treating insulation as an isolated project is highly risky in a heritage property. While regional building codes govern permits across different jurisdictions, the safest approach is to adopt a methodical, physics-based sequence. In the UK, the PAS 2035 whole-house retrofit process is the mandated framework for publicly funded retrofit work, and its step-by-step methodology is considered a leading model for heritage retrofits. For international homeowners, these steps easily map onto local equivalents, such as the requirements of the Código Técnico de la Edificación (CTE) in Spain or other European municipal licences.
Stage One: Comprehensive Assessment
The process begins with a full building survey. This is a detailed evaluation covering the walls, roof, floors, windows, current ventilation, heating, hot water systems, and occupant behaviour. Understanding how the building currently handles heat and moisture dictates what interventions are safe to apply.
Stage Two: Holistic Design
In this phase, a retrofit coordinator produces a medium-term whole-house plan. The objective is identifying the necessary upgrades to reach an improved energy performance rating, often aligned with government policy aspirations like an EPC band C. Crucially, these measures must be carefully sequenced to avoid undersized heating. For example, installing a low-temperature heat pump before properly insulating and sealing the stone walls can result in inadequate heating unless the system is specifically designed with oversized heat emitters to compensate.
Stage Three: Certified Installation
Finally, the installation must be executed by highly qualified professionals. Under the PAS 2035 framework, this means using TrustMark-registered contractors certified under the relevant scheme. For international homeowners, this emphasises the importance of hiring specialised heritage contractors who understand vapour-open materials, rather than standard modern builders who default to cheap, impermeable plastics.
How Do You Guard Against Thermal Bridging and Preserve Heritage?
Even with breathable materials, poor installation creates severe localised risks. Thermal bridging occurs when heat bypasses the insulation layer at specific structural junctions, creating localised cold spots on the internal wall.
According to Historic England guidelines, the most vulnerable junctions in a historic property include window reveals, floor-to-wall junctions, chimney breasts, roof eaves, and corner bonds. Because these cold spots attract indoor humidity, they rapidly develop surface condensation and black mould. To prevent this, a qualified retrofit designer models every single junction before installation begins.
The Aesthetic Cost of Insulation
Beyond structural physics, internal wall insulation poses a significant challenge to the visual identity of a period home. Heritage features are often deeply integrated into the original plaster and masonry. Specific details that insulation must be carefully designed around include:
- Decorative cornices and picture rails
- Historic fireplace surrounds
- Original skirting and timber panelling
- Stone sills and traditional sash windows
Why Is Ventilation Mandatory When Insulating Old Homes?
Historically, solid stone houses relied on draughts—gaps in floorboards, leaky sash windows, and unsealed chimneys—to provide constant fresh air. When you successfully insulate an old property, you inherently make it more airtight. Removing those draughts without deliberately introducing controlled airflow will cause humidity to spike, leading to poor air quality and condensation. Upgrading ventilation is an absolute requirement.
| Strategy | How It Works | Retrofit Suitability |
|---|---|---|
| Background Ventilation | Utilises trickle vents in windows, passive stack vents, and basic room extracts to provide constant, low-level air movement. | This is the minimum standard required for any insulated property, ideal for lighter retrofits where some natural leakage remains. |
| Positive Input Ventilation (PIV) | Blows filtered fresh air into the property from a loft-mounted unit, gently pressurising the interior to force stale air out. | Highly effective for older homes suffering from condensation, requiring relatively low structural disruption to install. |
| Mechanical Ventilation with Heat Recovery (MVHR) | Provides balanced supply and extract air through dedicated ducting, recovering typically 70 to 85 per cent of the heat from the outgoing air in heritage retrofits. | Requires significant ceiling space for ductwork, best suited for deep, whole-house renovations. |
Do You Need Permission to Insulate a Listed Stone Building?
Before altering the fabric of a historic stone building, local heritage protections must be strictly observed. Changing the external appearance or the physical materials of a protected facade is highly regulated in most jurisdictions to preserve architectural history.
In the UK, for example, any external alteration to a listed building or a building in a conservation area will usually require planning permission or listed building consent. This includes applying external wall insulation, installing replacement windows, or adding a visible air source heat pump. Internal alterations to a listed building may also require consent if they affect the historic fabric; the precise requirements depend on the listing grade and the nature of the work, so early consultation with your Local Authority Conservation Officer is essential.
Similarly stringent rules apply internationally. Whether dealing with regional authorities enforcing the Código Técnico de la Edificación (CTE) in Spain or local heritage boards elsewhere in Europe, altering historic exteriors without approval can lead to severe fines and orders to reverse the work. Always consult a local architect to navigate municipal permissions before planning any external insulation measures.
Frequently Asked Questions
Can I use cavity wall insulation in an old stone house?
Solid stone structures, typically built before the mid-20th century, generally do not feature a cavity. They consist of solid masonry right through. While it may be physically possible to inject insulation into the random voids of a rubble core, doing so can severely disrupt the building's natural moisture management.
Does breathable insulation mean cold draughts will still get in?
No. There is a fundamental difference between vapour permeability (breathability) and airtightness. Vapour-open materials like wood fibre allow microscopic water vapour molecules to pass through the structure to prevent dampness, but when properly installed and taped, they block bulk air movement (draughts). A well-executed heritage retrofit will be completely draught-free while remaining fully vapour-permeable.
Conclusion
Upgrading the energy efficiency of a historic masonry building is entirely possible, provided the approach respects the foundational physics of the original architecture. Prioritising vapour-permeable materials and methodical sequencing helps manage the risk of the expensive structural decay associated with trapped moisture, provided the installation is completed by certified professionals.
For homeowners on a restricted budget, an iterative whole-house approach allows for phased improvements rather than tackling everything at once. Insulating the loft and floors often serves as the most effective starting point; UK loft insulation typically costs between £300 and £1,500 or more for a whole house, with estimated annual savings that vary based on current energy tariffs and a modest improvement to SAP ratings. These figures are indicative and vary with property size, existing insulation depth, and installer; always obtain quotes and verify current figures with an accredited assessor. Once the roof and floors are addressed, upgrading ventilation and airtightness can follow, leaving the complex and costly solid walls for a later, well-planned phase. Ultimately, treating the property as a holistic system ensures the building remains habitable, healthy, and culturally intact for future generations.