Green Roofs on Spanish Resale Properties (2026): Navigating Structural Loads and Permitting
The Spanish property market in 2026 offers distinct advantages for buyers willing to modernize aging inventory. Spanish resale properties — particularly those built during the massive construction booms of the 1980s through the 2000s — are consistently priced 20 to 40 percent below equivalent new builds, according to real estate firm Ocean Home. For property investors and expatriates, this price gap presents a strong renovation opportunity. On the Costa Blanca, for instance, purchasing a resale apartment for €120,000 and investing €30,000 to €50,000 in renovations can yield a finish highly comparable to a new build priced well over €200,000, according to Ocean Home.
However, these older homes harbor severe insulation deficits. Spanish properties constructed prior to the 2006 building code revisions typically feature no insulation whatsoever, alongside single-glazed aluminium windows and severely outdated air conditioning units. Upgrading these core components — installing double glazing, adding robust roof insulation, and fitting modern climate control — can slash energy bills by an estimated 40 to 60 percent, delivering a projected return on investment that pays for itself within three to five years, according to Ocean Home.
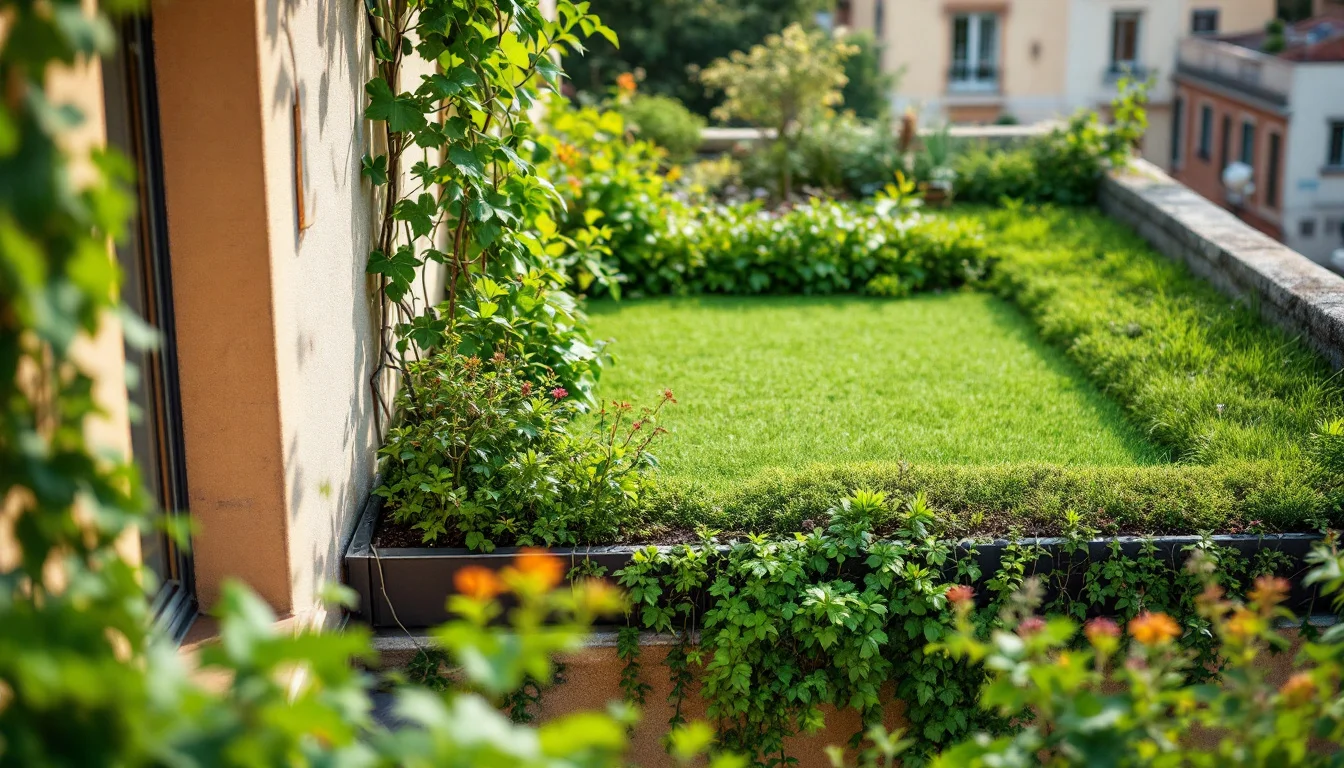
For buyers looking to maximize this thermal upgrade, retrofitting a green roof has emerged as a viable solution. Yet, placing tons of saturated vegetation atop a 1990s villa requires strict adherence to structural load limits and navigating Spain's municipal permitting laws.
Key Takeaways
- Structural Load Limits: An extensive green roof adds roughly 15 to 30 pounds per square foot (approx. 0.7 to 1.4 kN/m²) when fully saturated, demanding formal engineering audits before installation on older Spanish homes.
- Permitting Timelines: Due to their substantial weight, vegetated roofs generally classify as obra mayor (major works) in Spain, triggering structural permit requirements that frequently add three to six months to project timelines.
- Membrane Longevity: The soil and plant layers shield underlying waterproof membranes from severe UV exposure, potentially roughly doubling their functional lifespan toward 40 years or more compared with an exposed membrane.
- Financial Contingencies: Upgrading older housing stock involves hidden defects, requiring a robust financial buffer to cover unexpected structural reinforcements revealed during construction.
The Climate ROI: How Living Roofs Shield Spanish Homes
Thermal and Ecological Benefits
Upgrading a conventional tile or flat roof to a living system fundamentally alters a property's environmental interaction. According to Spanish green-roof installer Eco Vida Homes, vegetated roofs provide highly effective thermal insulation, shielding older housing stock from the intense summer heat of the Iberian Peninsula. Beyond temperature control, these systems deliver significantly better sound insulation for urban apartments and offer critical habitat sanctuaries for local birds and insects.
The localized environmental impact extends well beyond the property line. Eco Vida Homes notes that these installations actively improve local air quality, facilitate robust rainwater absorption and storage, and provide vital cooling effects that combat the urban heat-island effect. Eco Vida Homes also states that green roofs serve as a powerful tool in the broader fight against climate change.
Extending Membrane Lifespan
While the upfront installation commands a premium, the structural protection a green roof offers delivers a long-term financial return. A primary failure point on traditional Spanish flat roofs is the rapid degradation of waterproofing materials under intense Mediterranean sun.
The engineered soil and plant layers physically shield the underlying waterproof membrane from both harsh UV radiation and extreme daily thermal cycling. By buffering the underlying materials from temperature spikes, this shielding can potentially roughly double the membrane's lifespan toward 40 years or more compared with an exposed membrane. A well-built green roof system commonly lasts 30 to 50 years, protecting the waterproof membrane and reducing the frequency of expensive tear-offs and replacements.
The Structural Math: Why Older Spanish Roofs Need Engineering Audits
Understanding Saturated Loads
Before initiating a renovation on a pre-2006 Spanish property, owners must reconcile the physical weight of a living roof with the home's original engineering. To assess feasibility, structural engineers rely on testing standards. ASTM E2397 defines how dead and live loads for vegetated roof systems are calculated — a standard referenced primarily in US practice; Spanish structural calculations follow Eurocodes and the Código Técnico de la Edificación (CTE). Crucially, these loads are always measured in a saturated state — fully wet immediately following heavy rain — because that represents the absolute worst-case scenario the structure must survive. While load testing in some international references uses pounds per square foot (psf), Spanish structural building documentation utilizes kilonewtons per square metre (kN/m²).
This saturated measurement highlights the core engineering conflict for older Spanish homes. A conventional residential roof is typically framed to support 2.0 kN/m² (approx. 40 pounds per square foot) of live load under CTE standards — though the dead load of existing materials like tiles and framing must be deducted, and the precise available capacity of any individual structure must be confirmed by a qualified structural engineer. A saturated extensive green roof adds roughly 15 to 30 pounds per square foot (approx. 0.7 to 1.4 kN/m²) of dead load. If a 1990s Costa Blanca villa was framed only for standard tiles and minor maintenance access, adding an extensive green system could push the structure to or past its original design limits.
Categorizing by Growing Depth
The viability of the upgrade depends entirely on the chosen system's depth. Green roof types are classified by their growing-medium depth, which is the single metric that dictates the system's weight, plant selection, overall cost, and maintenance schedule:
- Extensive Roofs: These lightweight systems utilize 2 to 6 inches of medium, planted mostly with low-growing sedum, and sit at the lower end of the weight spectrum.
- Semi-Intensive Roofs: Sitting at roughly 6 to 12 inches of depth, these support a wider variety of plants but demand higher load capacity.
- Intensive Roofs: Ranging from 12 to 24 inches in depth, these behave like genuine rooftop parks.
The Anatomy of a Green Roof: Beyond Soil and Shingles
The Engineered Layer Stack
Executing this thermal upgrade requires precise technical installation. A functional green roof is emphatically not just garden soil dumped directly over existing shingles or tiles. To ensure the extended lifespan of the waterproof membrane and prevent severe water ingress into older Spanish masonry, the system relies on a meticulously stacked profile.
Beneath the visible vegetation, installers must lay down a series of specialized engineered layers. The base begins with a heavy-duty waterproof membrane (typically a root-resistant EPDM, TPO, PVC or hot-applied system), followed immediately by a dedicated root barrier to prevent organic intrusion, unless the membrane is certified root-resistant on its own. Above this sits a drainage layer, a filter fabric, and finally the growing medium itself. This medium is an engineered lightweight mineral blend — never standard garden topsoil, which becomes excessively heavy when wet and compacts over time.
Roof Pitch Constraints
The architectural style of the Spanish property also dictates installation requirements. Green roofs work best on flat to low-slope decks. If the property's roof has up to about a 2:12 pitch, it generally needs no special retention systems. However, installing on steeper traditional pitched roofs — up to roughly 30 degrees — is possible but requires specialized grids, battens, or baffles to physically hold the engineered growing medium in place.
Navigating the Bureaucracy: Obra Mayor Permits and Comunidad Rules
Permit Classifications
Modifying an older Spanish property introduces a strict legal framework governing construction. Spanish municipal building regulations clearly distinguish between two primary categories of residential work: obra menor (minor works) and obra mayor (major works).
An obra menor covers basic cosmetic and non-structural changes. Obtaining a minor works licence (licencia de obra menor) from the local municipality typically costs between €100 and €300 and generally takes 1 to 4 weeks to process, according to Ocean Home — though costs and timelines vary by municipality and should be verified with the relevant local authority. In some municipalities, a declaración responsable (responsible declaration) is sufficient in lieu of a full formal licence, allowing work to begin faster.
However, because a saturated green roof adds substantial dead load to the property, the installation fundamentally alters structural dynamics and therefore is typically categorised as obra mayor. Securing an obra mayor permit requires signed architectural plans and structural calculations. Renovators must plan accordingly, as these structural permit requirements carry administrative timelines that frequently add 3 to 6 months to a project's start date, according to Ocean Home — though actual timelines vary significantly by municipality.
Community of Owners Bylaws
For buyers purchasing apartments or villas located within managed urbanizations, municipal permits are only half the legal battle. The rules enforced by the local Community of Owners (comunidad) matter immensely in Spain.
Undertaking exterior modifications — whether enclosing a terrace, changing window colours, adding an external air conditioning unit, or converting a standard communal roof space into a vegetated system — without explicit community approval carries severe risks. Violating comunidad bylaws can result in heavy financial fines and a legally binding order to remove the unauthorized construction entirely at the owner's personal cost.
Budgeting the Project: The 20% Contingency Rule
Baseline Renovation Costs
Understanding the financial scale of a Spanish property modernization requires contextualizing baseline renovation rates. For the 2025–2026 market on the Costa Blanca and Costa del Sol, a full apartment renovation generally runs between €400 and €800 per square metre. A full villa renovation, which typically includes the exterior, roof, and pool area, scales from €500 to €1,000 per square metre. Buyers should note that projects in the Basque Country and the Balearic Islands can be 20 to 40 percent more expensive due to notably higher regional labour costs.
Structural Contingencies and Premiums
Given the premium cost of the system itself, disciplined budgeting is paramount. A cardinal rule of Spanish renovation budgeting practice is to always add a 20 to 30 percent contingency on top of the builder's estimate, according to Ocean Home.
Older Spanish properties routinely hide systemic issues that remain invisible until walls and ceilings are opened. Contractors frequently uncover dangerously outdated wiring, corroded plumbing infrastructure, hidden dampness behind masonry, and underlying structural weaknesses. When adding a structurally demanding roof system, this 20 to 30 percent financial buffer is critical to handle the unexpected engineering reinforcements required to support the saturated weight.
Conclusion: A Structural Commitment to Sustainability
Retrofitting a pre-2006 Spanish resale property forces owners to move beyond mere aesthetic cosmetic updates. As extreme heat continues to redefine Southern European summers, relying solely on single-pane windows and aging air conditioning is financially and environmentally unsustainable. Implementing a living roof acts as an adaptation tool, providing thermal insulation, UV shielding, and active ecological benefits. While the engineering audits and obra mayor permitting demands are rigorous, successfully passing these assessments and securing the structural integrity of the property can help ensure that these older homes remain habitable, energy-efficient, and climate-resilient for decades to come.