Designing for Extreme Heat: Why 'Passive Survivability' is the New Standard for Spanish Homes
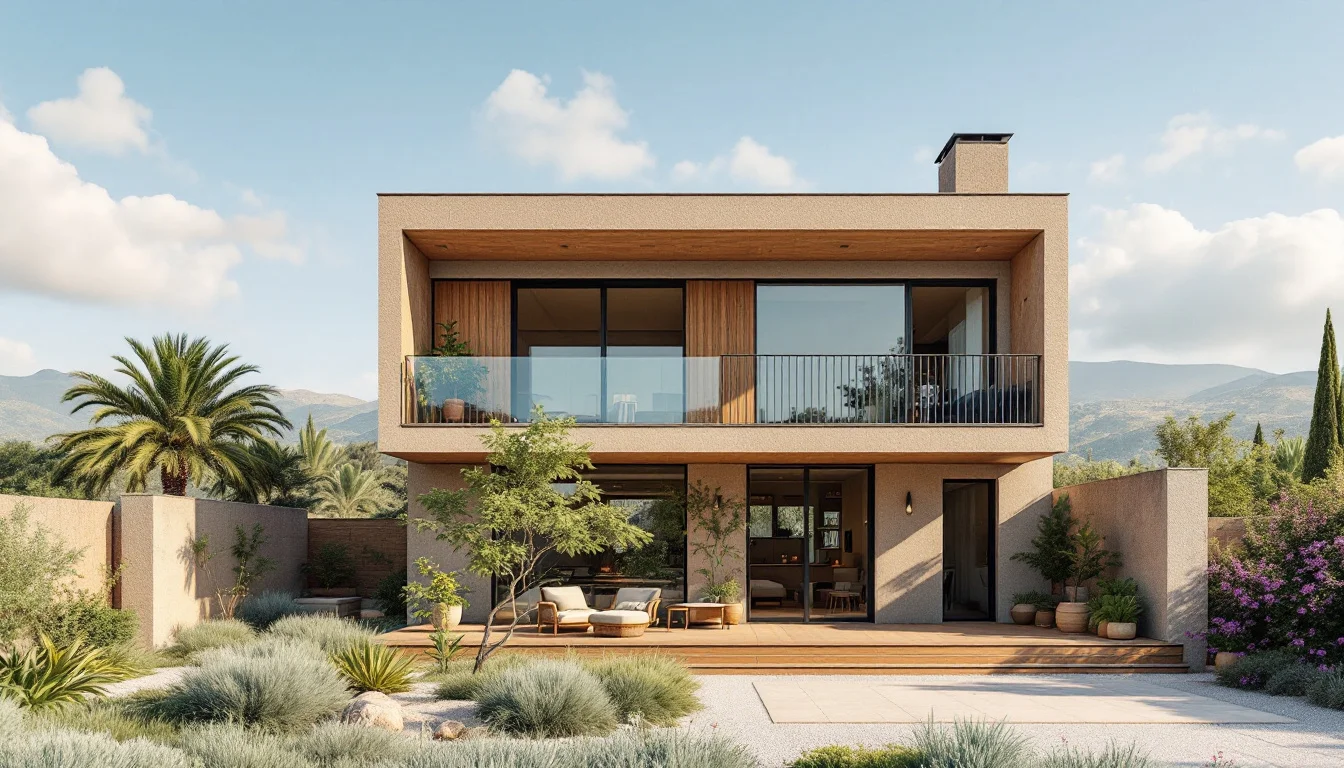
Why Spain's Cooling Model Is Breaking Down
The reliance on mechanical air conditioning as a primary defense against rising temperatures is rapidly becoming a single point of failure. Recent years have already subjected Europe to severe major heatwaves, with extreme summer temperatures affecting millions of Europeans as all-time heat records continue to be beaten across the continent. When the electrical grid inevitably strains under the demand of millions of cooling units, heavily insulated, airtight modern homes can become heat traps when cooling fails.
The impacts of these extreme temperatures are severe. Studies of recent extreme summer heatwaves indicate that these soaring temperatures have claimed tens of thousands of lives across Europe. Additionally, these severe weather events have driven thousands of excess deaths in Spain alone. These statistics demand a shift in how southern European properties are constructed.
Moving forward, "eco-friendly" building design in Mediterranean climates cannot merely focus on energy efficiency. As outlined by architecture publication Designboom, the new objective is "passive survivability"—the ability of a building to maintain tolerable indoor conditions when the systems it normally depends on stop operating. For Spanish real estate, architecture must now prioritize maintaining survivable conditions during critical power failures over simply sealing heat inside.
Key Takeaways
- Clash of Standards: Northern European construction models prioritize airtight insulation, which can conflict with the Spanish preference for inside-outside living and trap body heat during summer months.
- Passive Survivability: Modern architectural success in Spain is now measured by a home's ability to remain safely cool during a summer grid failure without mechanical assistance.
- Data-Backed Resilience: During the severe three-day Pacific Northwest heat wave of June 2021, a 2022 Applied Energy study found that integrated natural shading and ventilation could have significantly lowered peak indoor temperatures in Portland, demonstrating the potential to reduce reliance on the grid in a dry-summer climate. The study also found active cooling loads could be substantially reduced — though these results are specific to that climate type and building stock.
- Hierarchical Defense: European Commission guidance recommends first diagnosing why a building is overheating and trying solar shading, insulation or ventilation as the primary defence against overheating, with air conditioning serving as a last resort to be combined with those passive measures.
Why German 'Passive House' Standards Clash with Spanish Lifestyles
As the demand for energy-efficient housing grows, many developers in Southern Europe have turned to established international frameworks. According to industry insights from Eco Vida Homes, the prominent Passive House standard originated in Germany and is regulated by the Passivhaus Institut in Darmstadt, though it has evolved to include international and climate-specific variants. It is widely applied to residential property, offices, schools, and even complex refurbishments. However, Eco Vida Homes argues that the Passive House standard, although a leading energy-efficiency design standard globally, is not adapted to the climate in Spain.
The Cultural Friction of Airtight Living
The fundamental premise of the German standard relies on creating an exceptionally airtight building envelope to prevent thermal transfer. In colder climates, this efficiently traps warmth indoors. Yet, occupants in hot climates may prefer open windows to facilitate a seamless inside/outside living experience. This cultural and practical preference directly compromises one of the main principles of passive house design as argued by Eco Vida Homes, rendering the rigorous airtight certification essentially void the moment a homeowner opens their terrace doors to catch a summer evening breeze.
The Mechanical Flaw of Trapped Heat
When standard Northern European principles are applied to Mediterranean summers, the physical dynamics of the home change drastically. Eco Vida Homes notes that in hot climates, Passive House principles stay the same, but the heat recovery ventilation system utilizes a summer bypass so that incoming air remains cool rather than recovering heat for warmth.
However, this creates a unique internal problem. Because the heavily insulated envelope limits heat exchange with the exterior, human bodies become the principal internal heat source. As occupants generate warmth simply by occupying the space, the airtight seal traps that metabolic heat indoors. Consequently, to maintain comfort in these supposedly "passive" structures, active rather than passive cooling may become necessary, undermining the very energy-efficiency goals the standard was designed to achieve.
The Northern Standard vs. The Southern Reality: A Comparison Matrix
To understand the architectural pivot required for the Spanish climate, it is necessary to contrast the dominant residential building methodologies. A comparison matrix evaluates three distinct approaches to Spanish residential climate control across four critical criteria.
| Architectural Approach | Thermal Strategy | Ventilation Approach | Power-cut Resilience | Lifestyle Compatibility |
|---|---|---|---|---|
| Standard Spanish Build (Pre-2000s) | Minimal insulation, rapid heat transfer | Ad-hoc, reliance on drafts | Poor (rapidly overheats) | High (operable windows) |
| German-style Passive House | Airtight retention, heat recovery ventilation uses a summer bypass for cooling | Mechanical exchange | Poor without mechanical cooling | Low (requires closed envelope) |
| Passive Survivability Design | Thermal mass & dynamic shading | Natural cross-ventilation | High (maintains livable baseline) | High (integrates outdoors) |
This comparison highlights why relying entirely on imported standards or outdated local practices leaves homeowners vulnerable to extreme heat events.
What is 'Passive Survivability' and How Does it Keep Homes Cool?
As previously noted, passive survivability shifts the architectural focus from everyday energy savings to critical structural resilience. In the context of a Spanish summer, this means a house must be designed to prevent severe overheating during a blackout, using only its physical shape, orientation, and materials to deflect solar radiation.
Quantifying the Passive Advantage
The effectiveness of this design philosophy is not merely theoretical; it is measurable during extreme weather events. A 2022 Applied Energy study, reported by Designboom, modelled apartments during the three-day Pacific Northwest heat wave of June 2021 and found that integrated shading and natural ventilation could have significantly lowered peak indoor temperatures in Portland. Critically, as Designboom notes, this study focused on a dry-summer climate where cooler nighttime air can be harnessed effectively — a condition that does not necessarily apply to all Mediterranean locations. A 2026 review mapping 197 residential studies confirms the broader point: envelope design, ventilation, shading, and thermal storage work in climate-specific combinations, and no single passive strategy can be copied from one climate to another.
Easing the Grid Burden
Beyond keeping occupants safe during a complete power failure, passive survivability radically alters a building's daily energy profile. By ensuring the building envelope itself does the heavy lifting of thermal regulation, homeowners can drastically downsize the mechanical systems required for daily comfort, directly addressing the vulnerabilities of an over-strained electrical grid.
Rediscovering Historical Architecture: 3 Strategies for the Spanish Envelope
Achieving passive survivability in modern Spanish homes often requires looking backward. According to Designboom, historically, cooling was an integrated part of the building itself. Before the invention of the compressor, architects in hot climates had to rely entirely on structural ingenuity to keep properties habitable. Unfortunately, the widespread adoption of mechanical air conditioning later loosened architects' reliance on these passive methods.
To build resilient homes today, developers must reintegrate three core historical strategies into the modern building envelope.
1. Harnessing Thermal Mass
Before lightweight modern construction materials became the norm, builders utilized dense materials to regulate temperature. Historically, thick masonry was deployed to slow the passage of heat into the living space. By using heavy stone or adobe, the building absorbs the sun's energy during the peak daylight hours and only slowly releases it as temperatures drop at night, preventing sudden thermal spikes indoors.
2. Strategic Courtyards and Natural Drafts
Airflow must be treated as a structural component rather than an afterthought. Traditional designs ensured that openings faced prevailing winds to naturally flush out warm air. Furthermore, the strategic placement of courtyards created cooler pockets near occupied rooms. These shaded, often planted internal spaces generate micro-drafts that pull cooler air through the surrounding living areas without relying on electrical fans.
3. Layered Roofs and Deep Canopies
Protecting the core structure from direct solar radiation is paramount. Deep overhangs were historically used to shade solar gain, ensuring high summer sun never directly hit window glass. Modern interpretations of this are highly effective. For example, at the Nedarag Guesthouse in southeastern Iran, architecture firm NextOffice places three residential units beneath a broad palm canopy floating over a shared courtyard. As noted by Designboom, this layered design ensures the roof takes the sun's force, while the dry-stacked stone rooms sit protected beneath it.
Nature-Based Defenses: The Micro-Climate Effect
A building's resilience to extreme heat does not end at its physical walls. The immediate exterior environment plays a crucial structural role in a property's overall passive survivability. Hardscaping with concrete and dark tiles exacerbates local temperatures, while strategic landscaping can actively lower the thermal burden on the home.
The Cooling Power of Urban Trees
Integrating mature vegetation into a property's design provides measurable climate defense. Research covering more than 600 European cities has found that urban trees reduce air temperatures by an average of 0.8°C, with even greater cooling effects documented in specific locations. By clustering vegetation around the southern and western exposures of a home, developers can create a localized micro-climate that pre-cools the air before it ever enters the building's ventilation pathways.
The Official Mitigation Hierarchy
This structural approach to natural cooling is now reflected in official policy. European guidance clearly establishes a hierarchy for residential climate control. The guidance states that homeowners should first diagnose why a building is overheating and try solar shading, insulation, or natural ventilation. Only if those foundational, passive measures are not sufficient does air conditioning become necessary. Furthermore, the guidance insists that any mechanical cooling should then be strictly combined with these structural mitigation measures, ensuring that active climate control serves only as a final safety net rather than the primary defense.
Frequently Asked Questions
Do deep architectural overhangs limit natural light in passive designs?
While deep overhangs are crucial to shade solar gain and prevent extreme overheating, they do not necessarily result in dark interiors. When calculated correctly based on the specific latitude of the Spanish property, an overhang blocks the high-angled, intense summer sun, while still allowing the lower-angled winter sun to penetrate and naturally illuminate the living spaces.
Is mechanical air conditioning entirely obsolete in modern Spanish builds?
No, mechanical systems still have a place, but their role has shifted. While passive survivability prioritizes structural interventions, air conditioning can serve as a supplementary measure. Following official European Commission guidance, it provides a layer of precise comfort on top of a structurally sound baseline, rather than acting as the sole defense against extreme temperatures.
Conclusion
As 40°C+ heatwaves become an increasingly common threat in the Mediterranean basin, the metrics for evaluating prime real estate must evolve. A property's true value will increasingly be determined not by the wattage of its climate control systems, but by its architectural resilience during inevitable infrastructural stress. Homes engineered for passive survivability offer more than just energy independence; they provide a structural guarantee of safety, ensuring that even when the grid fails, the building itself remains a refuge.